Leave a Message

Thank you for your message. I will be in touch with you shortly.

Explore Properties
3340 E 30th Avenue
3340 E 30th Avenue
3340 E 30th Avenue
3340 E 30th Avenue
3340 E 30th Avenue
3340 E 30th Avenue
3340 E 30th Avenue
3340 E 30th Avenue
3340 E 30th Avenue
3340 E 30th Avenue
3340 E 30th Avenue
3340 E 30th Avenue
3340 E 30th Avenue
3340 E 30th Avenue
3340 E 30th Avenue
3340 E 30th Avenue
3340 E 30th Avenue
3340 E 30th Avenue
3340 E 30th Avenue
3340 E 30th Avenue
3340 E 30th Avenue
3340 E 30th Avenue
3340 E 30th Avenue
3340 E 30th Avenue
3340 E 30th Avenue
3340 E 30th Avenue
3340 E 30th Avenue
3340 E 30th Avenue
3340 E 30th Avenue
3340 E 30th Avenue
3340 E 30th Avenue
3340 E 30th Avenue
3340 E 30th Avenue
3340 E 30th Avenue
3340 E 30th Avenue
3340 E 30th Avenue
3340 E 30th Avenue
3340 E 30th Avenue
3340 E 30th Avenue
3340 E 30th Avenue
3340 E 30th Avenue
3340 E 30th Avenue
3340 E 30th Avenue
3340 E 30th Avenue
3340 E 30th Avenue
3340 E 30th Avenue
3340 E 30th Avenue
3340 E 30th Avenue
3340 E 30th Avenue
3340 E 30th Avenue
SEE ALL PHOTOS
3340 E 30th Avenue
3340 E 30th Avenue
3340 E 30th Avenue
3340 E 30th Avenue
3340 E 30th Avenue
3340 E 30th Avenue
3340 E 30th Avenue
3340 E 30th Avenue
3340 E 30th Avenue
3340 E 30th Avenue
3340 E 30th Avenue
3340 E 30th Avenue
3340 E 30th Avenue
3340 E 30th Avenue
3340 E 30th Avenue
3340 E 30th Avenue
3340 E 30th Avenue
3340 E 30th Avenue
3340 E 30th Avenue
3340 E 30th Avenue
3340 E 30th Avenue
3340 E 30th Avenue
3340 E 30th Avenue
3340 E 30th Avenue
3340 E 30th Avenue
3340 E 30th Avenue
3340 E 30th Avenue
3340 E 30th Avenue
3340 E 30th Avenue
3340 E 30th Avenue
3340 E 30th Avenue
3340 E 30th Avenue
3340 E 30th Avenue
3340 E 30th Avenue
3340 E 30th Avenue
3340 E 30th Avenue
3340 E 30th Avenue
3340 E 30th Avenue
3340 E 30th Avenue
3340 E 30th Avenue
3340 E 30th Avenue
3340 E 30th Avenue
3340 E 30th Avenue
3340 E 30th Avenue
3340 E 30th Avenue
3340 E 30th Avenue
3340 E 30th Avenue
3340 E 30th Avenue
3340 E 30th Avenue
3340 E 30th Avenue
Sold

3340 E 30th Avenue

3340 E 30th Avenue, Denver, CO 80205

$575,000
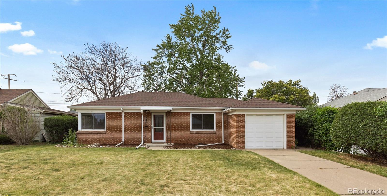
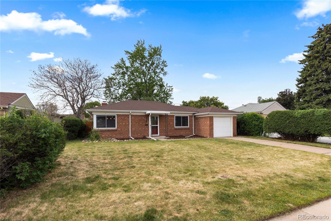
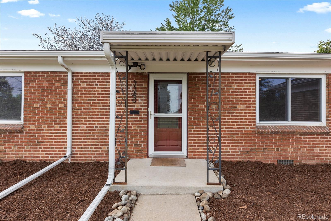
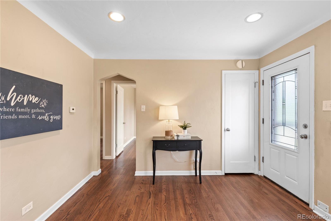
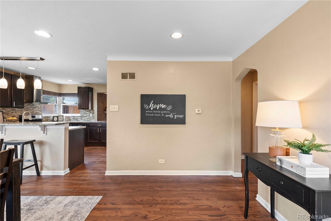
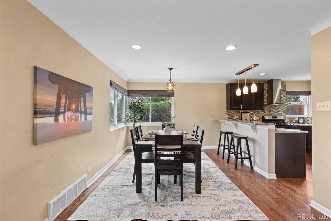
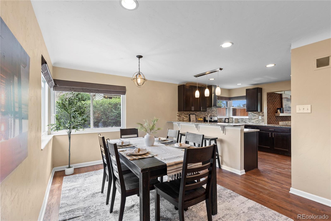
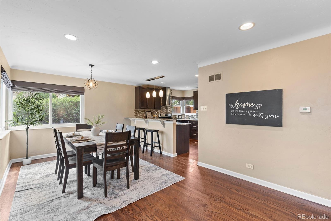
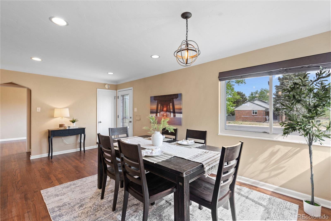
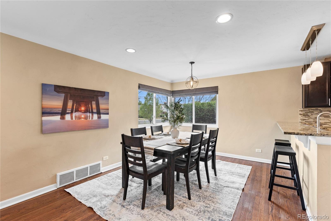
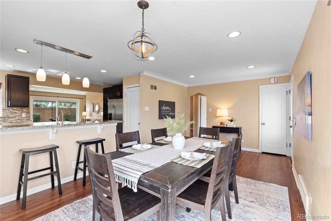
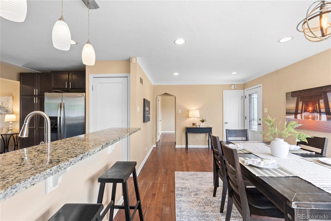
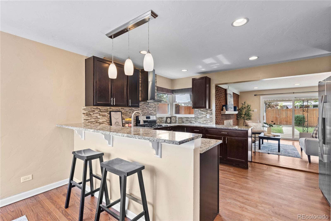
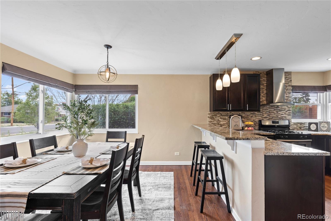
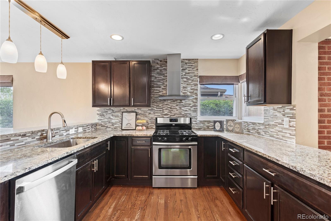
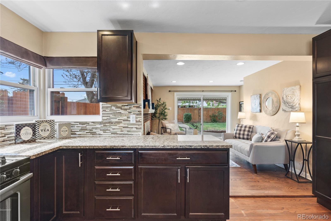
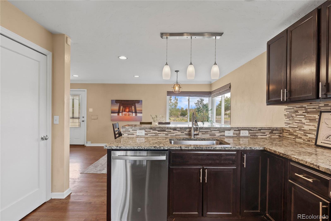
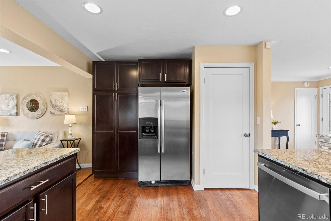
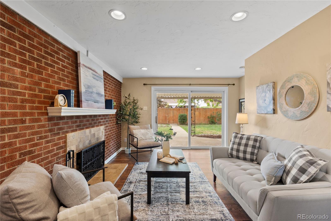
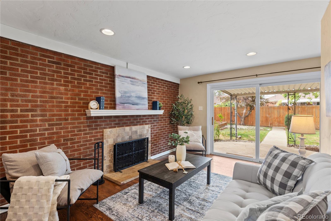
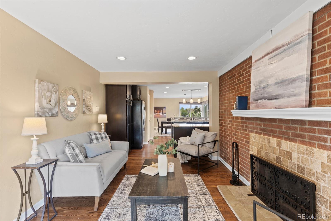
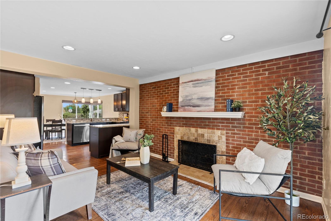
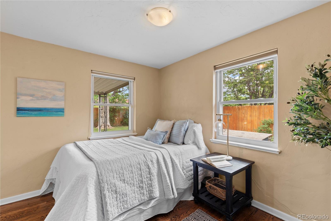
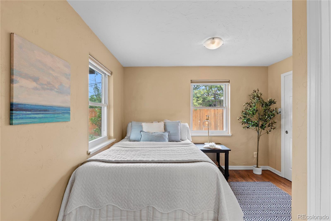
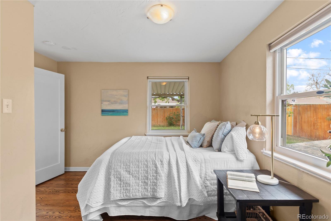
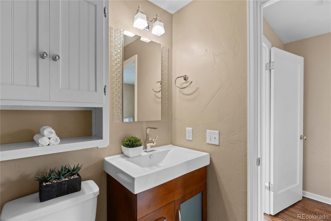
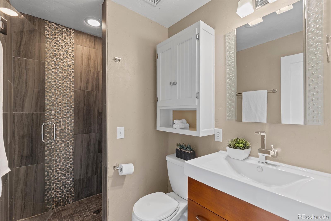
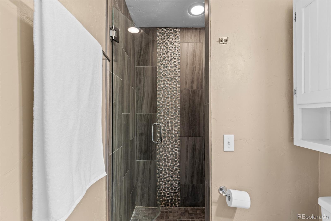
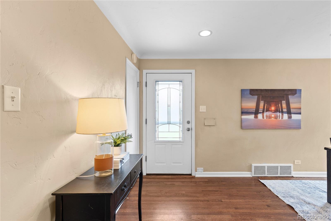
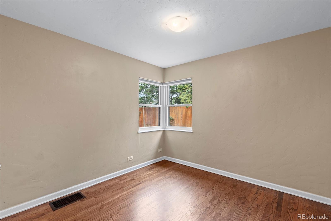
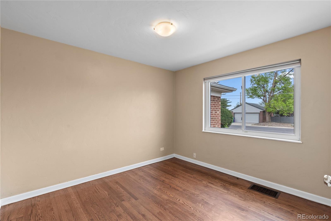
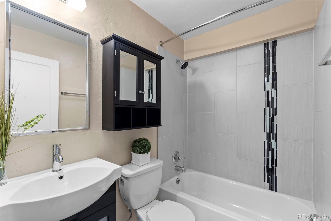
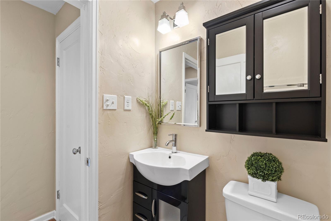
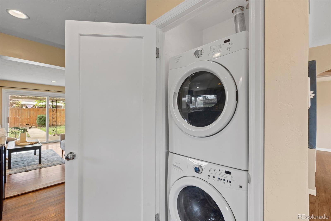
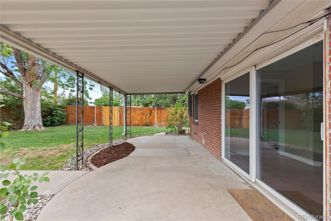
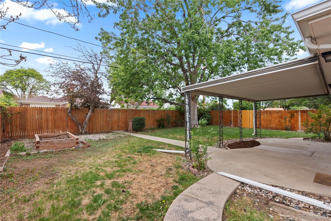
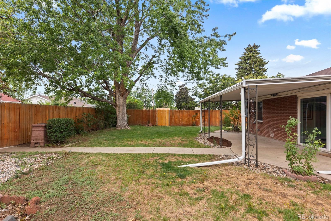
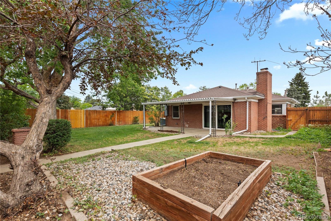
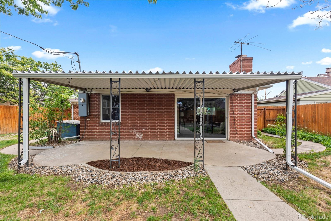
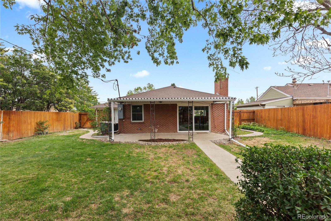
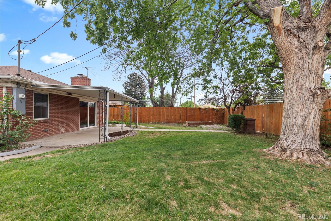
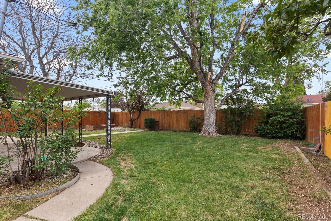
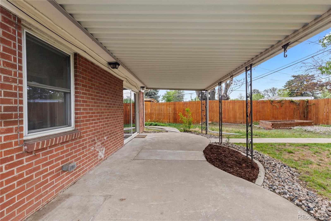
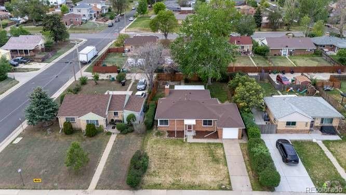
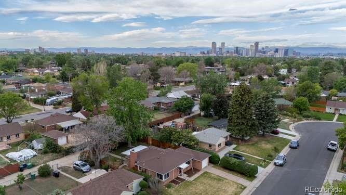
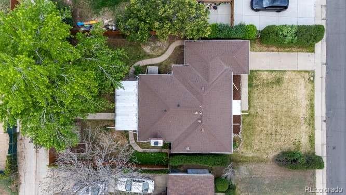
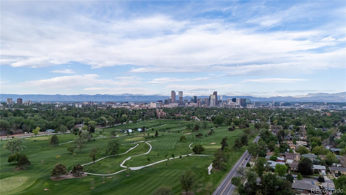
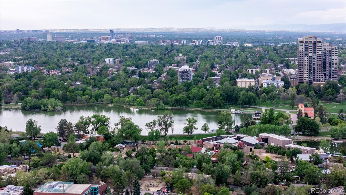
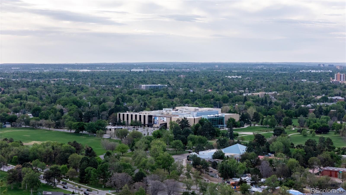
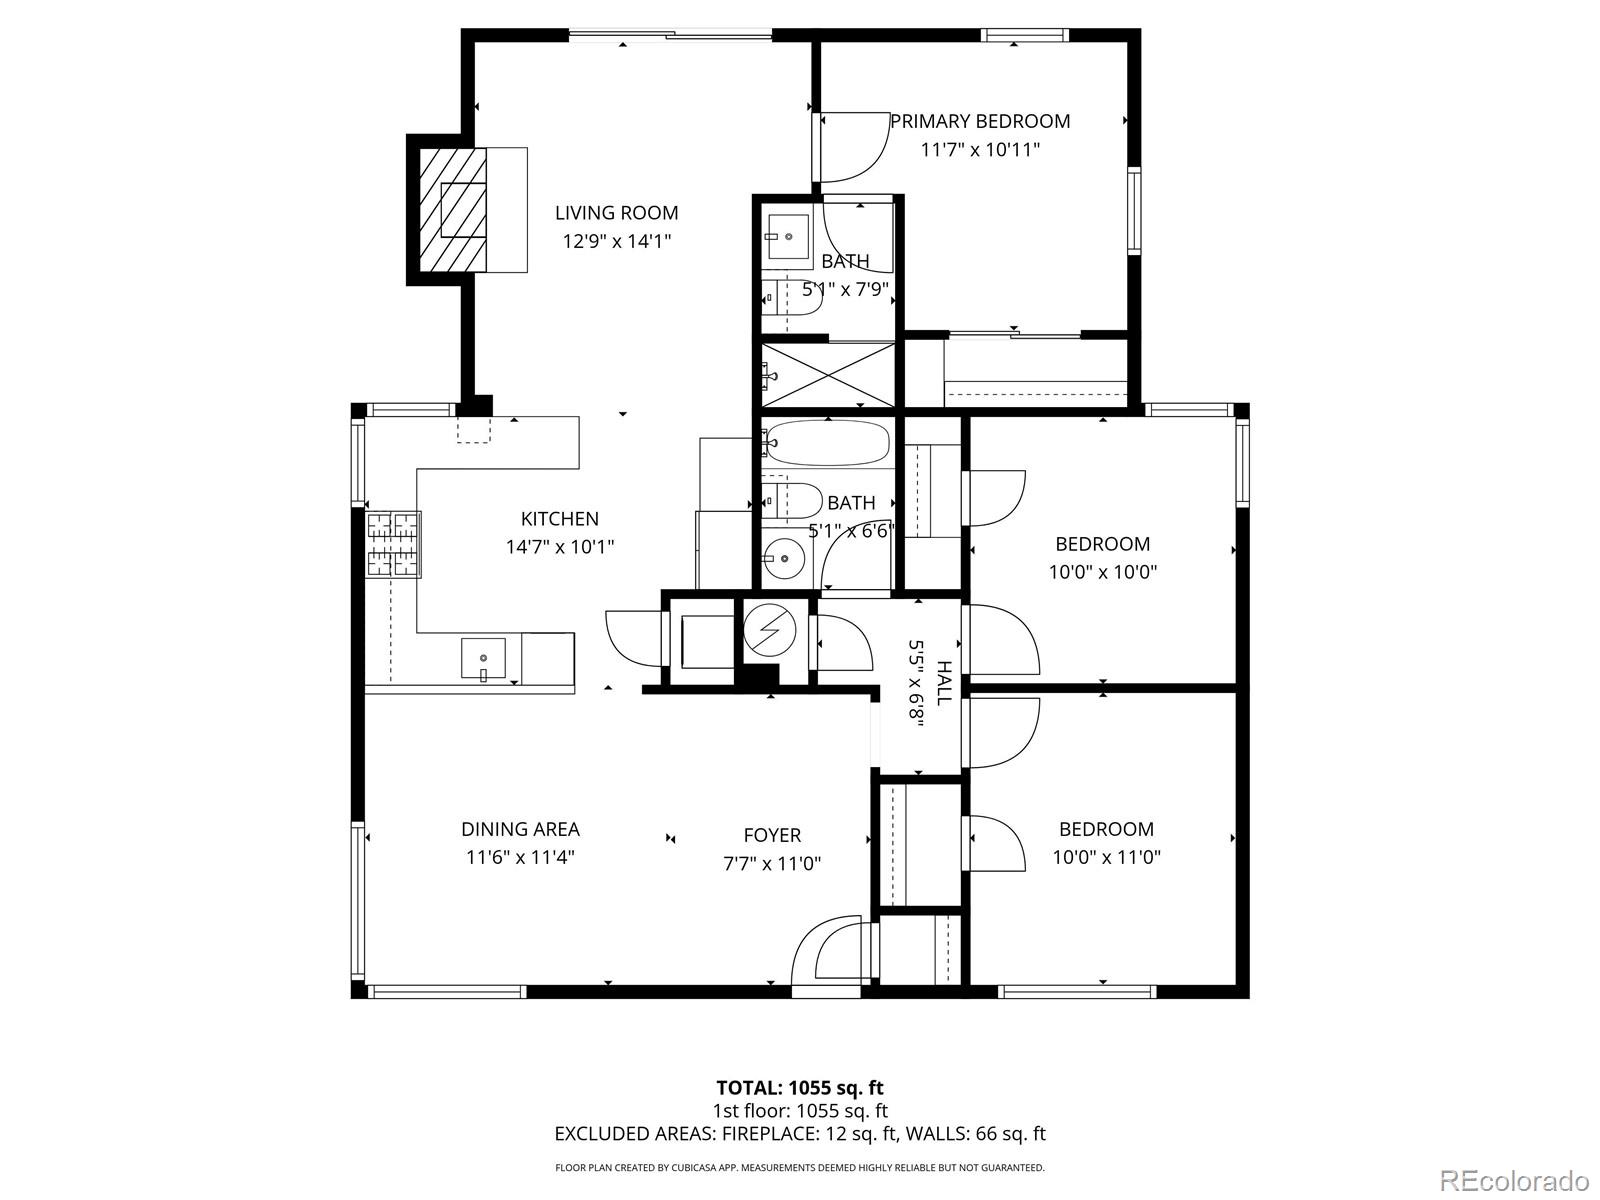
The best of Denver living is all within reach from this tucked away red-brick beauty on an expansive, tree-lined lot just four blocks from beloved City Park, home to 330 acres of lakes, trails, golf, skyline and mountain views, plus the Denver Zoo and Museum of Nature & Science. From here, you're also just minutes from the restaurants, nightlife and creative energy of RiNo and downtown Denver. Set back in the neighborhood for extra privacy, this ranch-style home welcomes you with cheery natural light, real hardwood floors, high-quality paint and mid-century architectural details. The inviting living room centers around a cozy wood-burning fireplace, complemented by an exposed brick accent wall that adds warmth and character. The kitchen blends style and function with granite countertops, espresso cabinetry, a gas range, stainless hood, to-the-ceiling tile backsplash, pantry storage and bar seating perfect for casual meals or conversation. A large utility sink and stacked washer and dryer add convenience. Two bright guest bedrooms share a nicely updated full bath with attractive tile finishes, while the private primary suite features its own updated en suite bath. Your backyard is a true sweet spot, a private, fully fenced and sun-dappled place to relax on the covered patio surrounded by swaying trees. You might just forget you live in the middle of the city! An oversized one-car garage and central A/C complete the package. *Ask about our preferred lender incentives on this home worth up to $9,900!*

3
beds

2
baths

1,178 Sq.Ft. LIVING AREA

6,600 Sq.Ft. lot

Nick Gobel

Nick Gobel

Features & Amenities

Interior

  • total bedrooms3
  • Total bathrooms2
  • full bathroom1
  • three quarter bathroom1
  • Laundry room In Unit
  • Flooring Tile, Wood
  • Fireplace Living Room, Wood Burning
  • APPLIANCES Dishwasher, Dryer, Microwave, Oven, Range, Refrigerator, Washer
  • other interior Features Ceiling Fan(s), Granite Counters, Kitchen Island, Open Floorplan

Area & Lot

  • Status Sold
  • Date Sold June 24, 2026
  • Living Area1,178 Sq.Ft.
  • Total Area1,178 Sq.Ft.
  • Lot Area6,600 Sq.Ft.
  • MLS® ID4059039
  • TypeResidential
  • YEAR BUILT1953
  • NeighborhoodRiNo
  • Elementary SchoolHallett Academy
  • Middle SchoolDenver Discovery
  • High SchoolVenture Prep School
  • School DistrictDenver 1

Exterior

  • STORIES1
  • Garage Space1.0
  • water SourcePublic
  • utilitiesElectricity Available, Electricity Connected, Natural Gas Available, Natural Gas Connected, Phone Available
  • roofComposition
  • lot featuresLandscaped, Many Trees
  • parkingConcrete
  • HEAT TYPEForced Air
  • AIR CONDITIONINGCentral Air
  • sewerPublic Sewer
  • SubstructureSlab
  • security FeaturesCarbon Monoxide Detector(s), Smoke Detector(s)
  • other exterior FeaturesPrivate Yard, Rain Gutters

Financial

  • Sales Price$575,000
  • Real Estate Tax $3,311/yr
  • Zoning E-SU-D1X

Work with Brandon

Listing your home doesn't have to be stressful or overwhelming! You can count on great service with years of experience through each transaction. Contact me today to determine the next steps in fulfilling this rewarding experience.

Follow Me on Instagram